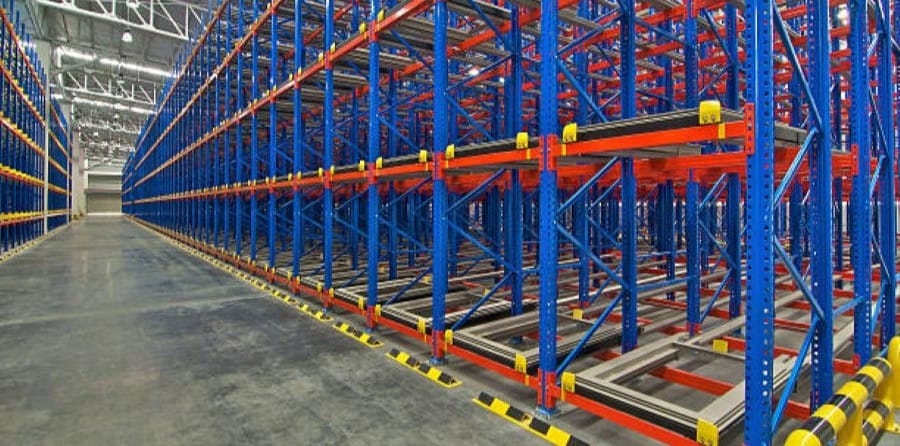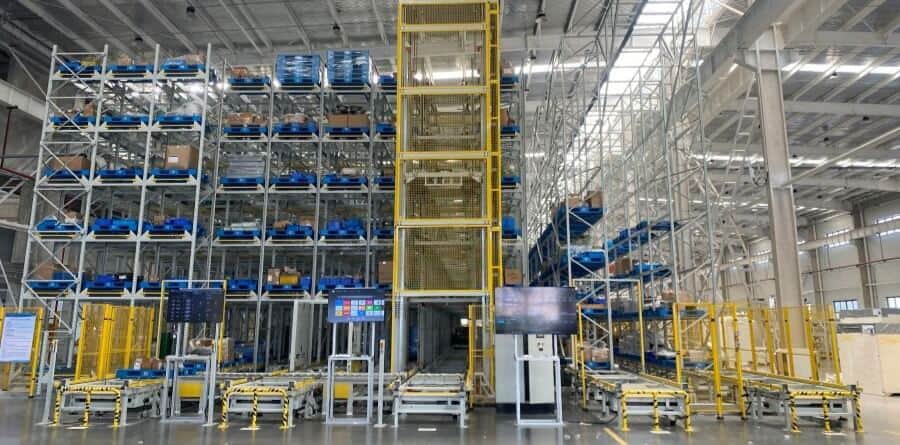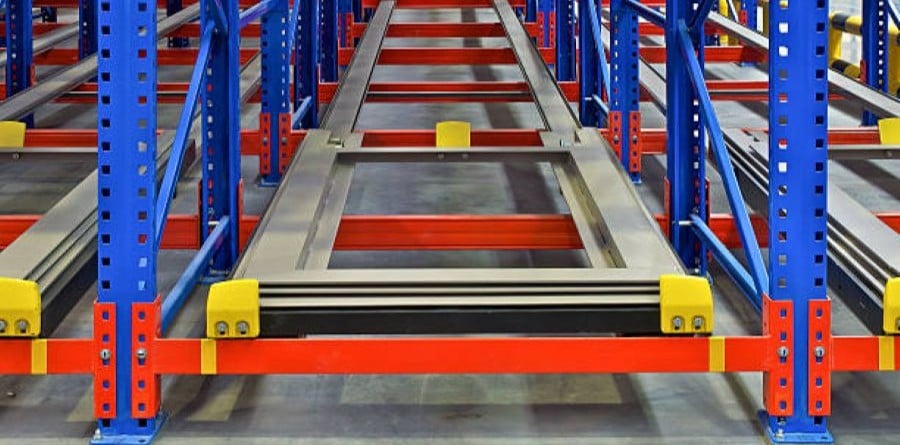
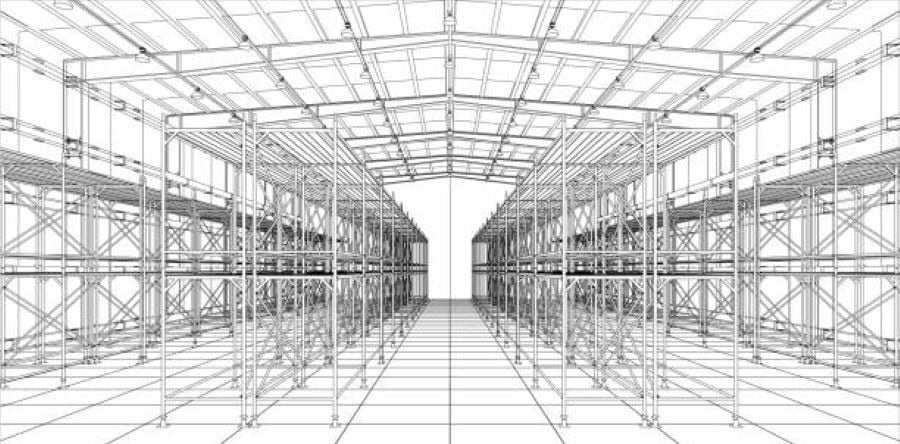
A truth about warehouse circulation layouts is that not every configuration has the same set of needs. Implementing a specific warehouse layout will affect factors like product flow, picking, storage density, and expansion capability. Thus, choosing the right racking system to match the layout is important for optimal production flow and order fulfillment.
Knowing this, we’ve prepared this article to help you match the right pallet racking system with your preferred circulation layout. We point out key advantages of each layout and provide tips on choosing the racking system to complement the setup.
Quickly Understanding the Design Essentials of Different Layouts
One of the most common questions we hear from customers is “do we need to know how circulation layouts work?” And our common reply is yes, we recommend that warehouse managers and operators understand circulation layouts.
But first, let’s discuss what a circulation layout is and how it helps warehouses.
In simple terms, circulation layouts refer to the pathway and direction operators use to move goods within the warehouse. It determines the traffic pattern, material handling efficiency, and where core operational areas are located to optimize warehouse operations.
Choosing the right circulation layout helps eliminate backtracking, reduce cross-traffic, and minimize product travel time, reducing order fulfillment delay. Additionally, factors like aisle width, direction, shelving type, equipment to procure, and pallet rack throughput capacity are greatly affected by the type of layout a warehouse adopts. Thus, it’s important to decide on what circulation layout to use before sourcing your warehouse equipment, including your pallet racking system.
Here’s a brief rundown of the main circulation layout types, along with their key strengths and some recommendations.
| Layout type | Recommended shelving strategy | Key points of passage design | Placement of high-frequency items |
| U-Shaped | Mainly uses selective shelving supplemented by double-deep shelving for more storage density. | Wider main passage to allow two-way traffic for the forklifts. | Both sides of the central aisle near the shipping area are utilized for high-frequency items. |
| I-Shaped | Either a double-deep or drive-in setup can be used for this based on the flow direction and priority placement. | A narrower passageway facilitates one-way traffic. | The first third of the area near the shipping end. |
| L-Shaped | Best used with either custom shelving or mezzanine units at the corners to eliminate dead corners. | Wider corner passages to give forklifts a better turning radius. | The shorter side closer to the shipping area. |
| Cross-Docking | Flow racking or light shelving can be deployed as temporary buffers. Direct floor-level stacking can also be used for this layout. | Ideal for narrow-aisle forklifts or AGVs | All regions can be utilized |
| Modular | Selective shelving for each unit, with the buffer aisles left in between the units. | Independent passageways for each unit, along with the main road | Each unit is located near its own shipping port. |
I-Shaped / Through-Flow Warehouse Layout
I-shaped circulation layouts are a setup where goods smoothly flow from one end of the warehouse to the other in a straight channel. This layout has one end of the warehouse receiving all incoming material, while the other end acts as the shipping section. While the layout promotes fast turnover and high efficiency, it requires real estate to function, as well as a significant investment to prepare the warehouse.
Key Features of I-Shaped Layouts
Opting for an I-shaped warehouse layout offers facilities a unique set of benefits, including:
- Reduced Congestion – providing incoming and outgoing products with their dedicated space keeps aisles from intersecting, thus eliminating clogging and operational delays.
- No Backtracking – as materials go in a single direction, the setup prevents goods from going backward, which could delay product movement. This setup also improves processing speeds significantly.
- Easily Expandable – no additional construction needed to expand the setup. Simply extending the straight aisles and adding more shelving rows will increase storage and workflow capabilities.
Typical I-Shaped Layout Applications
I-Shaped layouts work best for the following situations:
- Facilities with long and narrow spaces
- Warehouses focused on short or instantaneous delivery timelines
- When managing large-volume, high-frequency material operations
- Bulk goods that demand a straight material flow, like timber or pipes.
Considerations When Choosing a Racking System
- I-Shaped warehouse layouts require a wide middle aisle in the middle of the shelving area, as goods flow in a straight line through the facility.
- Since goods stay on shelves for short periods, simple racking systems work well for I-shaped layouts. Floor stacking or light-duty shelving can also be used as additional racking options.
- As for moving equipment, counterbalance forklifts suit this layout best in accessing aisle widths of around 3 to 3.5 meters. The dimensions ensure that the aisles between the racks are wide enough for movement and shelving.
U-Shaped Warehouse Layout
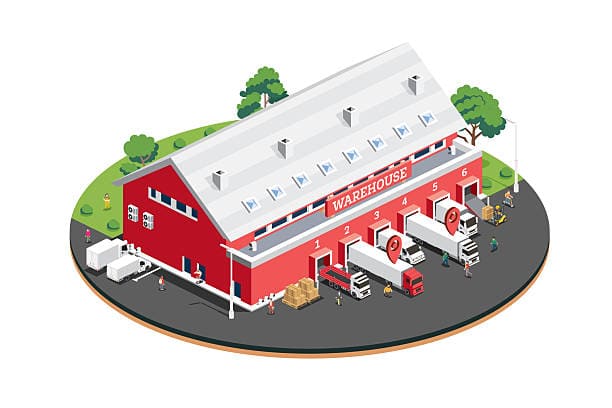
One of the most popular layout options available, a U-shaped configuration has the entire product flow operating in a U-shaped pattern. Modern distribution centers utilize this layout as it turns any warehouse into an efficient order processing facility, placing loading docks and shipping docks on the same wall. Goods enter from one end, move along the U-shaped arc, and exit the facility at the other end.
Source: iStock
Features of U-Shaped Layouts
U-shaped layouts provide warehouses with a unique set of advantages to elevate their operations, such as:
- High Space Utilization – the unique U-shaped design of this layout offers high space utilization and cross-docking efficiency as goods move directly from receiving to shipping.
- Faster Processing Time – along with quicker product movement, high-demand items can be shelved close to the docking area for faster picking and order fulfillment.
- Improved Security – the single-side entry and exit of goods makes product monitoring easier and reduces risk of missing items.
- Lower Overhead Cost – docks, equipment, and shared docks can be placed in a single wall, significantly reducing overall expenses.
Ideal Applications for U-Shaped Layouts
Here are some situations where U-shaped layouts are the perfect order processing solution:
- Small and medium-sized warehouses
- Logistics and distribution centers with centralized loading and unloading points
- Medium and large enterprises handling a large volume of SKUs
- General manufacturing warehouse
Considerations When Choosing Racking System
- As goods travel in a specific path in this setup, the shelving must be allocated in sections. Drive-in or double-deep racking compensates for the missing aisle space with better vertical shelving.
- Reach trucks work best for this layout, utilizing the numerous 90° turns and slimmer aisle widths of 2.5 to 2.8 meters.
- For the shelving arrangement, having them aligned or in a V-shaped patter for unidirectional picking path that the layout demands.
L-Shaped Warehouse Layout
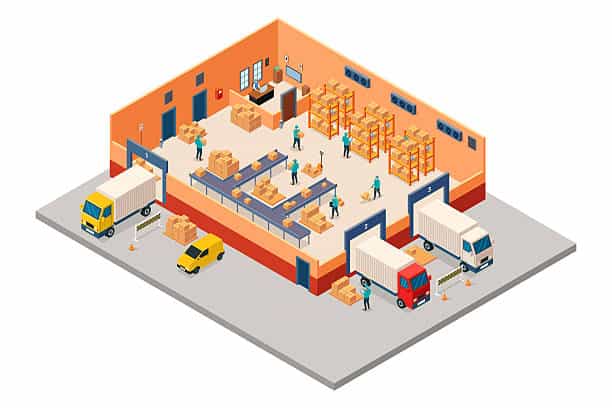
The L-shaped warehouse layout provides clear distinctions in inbound and outbound operations, boosting the operational efficiency of the entire facility. In this system, two channels intersect at right angles, with one channel handling the receiving end while the other is for picking and shipping goods. However, two sets of loading and unloading equipment are required to fully utilize the layout’s capabilities.
Source: iStock
Features of L-Shaped Warehouse Layout
Implementing an L-shaped layout can greatly improve warehouse operations through the following:
- Zero Collisions – with incoming and outgoing docks working from two different walls, workflows stay separate, thus reducing the risk of cross-traffic and potential collisions.
- Large Processing Areas – each corner and long wall per dock can be repurposed as independent staging zones for processing raw materials and completed products.
- Smoother Sorting – thanks to the layout’s linear pathing, handling of goods that need additional sorting, repackaging, and quality inspection can be completed with higher efficiency.
- Reduced Congestion – the separation of incoming and outgoing areas allows forklifts and trucks to move more smoothly, preventing gridlocks and processing delays.
L-Shaped Layout Key Applications
This setup is the ideal option for specific situations, such as:
- Large warehouses, especially those focusing on e-commerce warehousing.
- Facilities with a high-volume, high-frequency work environment
- Warehouses with complex inventory categories
Considerations When Choosing a Racking System
- While conventional shelving can work for most of the aisles in this setup, shelving at the right-angle corner should be lowered or replaced with flow racking setups. This guarantees a continuous turnover at the turning areas, preventing congestion.
- For moving equipment, reach trucks can suit the demands of this setup better.
Cross-Docking Layout
In a cross-docking setup, there’s no specific layout used for storing goods. Instead, it focuses more on moving goods from one end to the other, resulting in a fast-paced order fulfillment process.
As goods don’t usually stay in the warehouse more than 24 hours, the setup requires little to no storage areas to hold the products. They use the shelving as temporary buffer zones where the goods are placed while waiting for the next step. I-shaped, U-shaped, and L-shaped docking layouts can be used for this setup, though the focus is on quickly receiving and shipping products.
Key Features of Cross-Docking Warehouse Layouts
Cross-docking can greatly improve production efficiency and reduce overhead in warehouses, thanks to its various advantages:
- Minimal Inventory Cost – as products quickly move from the receiving to the shipping ends of the warehouse, there’s no need for long-term storage solutions, thus reducing expenses.
- Faster Order Completion – orders are handled within a few hours, resulting in more orders fulfilled during daily operational hours.
- Better Product Protection – forklifts and personnel rarely handle the goods during the production process, reducing the risk of product damage or mishandling.
- Better Space Optimization – with the elimination of storage racking systems in the warehouse, there’s more room for trucks and personnel to move within the facility.
Cross-Docking Layout Applications
Cross-docking layouts work best compared to other circulation layout options in the following scenarios:
- Warehouses acting as temporary transit hubs for major promotional periods for e-commerce brands.
- Industries handling fast-moving consumer goods like fresh produce and time-sensitive products.
- Logistics facilities that consolidate less-than-truckload (LTL) shipments to full truckload (FTL) shipments.
- Distribution centers handling cross-border logistics between manufacturers and retailers.
Considerations When Choosing a Racking System
- Racking system requirements for cross-docking layouts differ significantly from those in traditional warehouses, especially since the layout focuses on a fast-paced production flow. Typically, flow racks and light-duty shelving are preferred and used as temporary buffers, while long-term storage racks are not usually purchased for the setup.
- Racking support comes in the form of non-powered or powered conveyor lines connected to flow racks, facilitating rapid retrieval and movement. For manual sorting, inclined shelving is recommended, with an angle of between 15°–20°. Shelves should be aligned with the vehicle parking area, so goods can be quickly placed and retrieved from the shelves.
- As for aisle design, the inbound and outbound sides should be separated, with sufficient width in the center aisle for electric pallet trolleys and personnel movement. Due to the space, narrow-aisle forklifts or AGVs are also encouraged for a smaller turning radius.
Modular / Cellular Layout
A modular circulation layout focuses on utilizing multiple independent groups to handle more than one order at a time called “cells.” Each cell operates in parallel with each other, making them suitable for warehouses working with a variety of small-scale SKUs. Additionally, rather than having a single large circulation layout, modular setups can combine several U-shaped or L-shaped layouts for optimized operations.
Main Features of Modular Layouts
Some advantages that modular layouts provide warehouses include the following:
- Reduced Waste – this specific layout ensures less material waste, inventory buildup, and transit times within the facility.
- Improved Production Quality – teams can quickly detect any defects in goods before leaving their respective cells, ensuring consistent quality.
- High Scaling Capability – warehouses can quickly scale depending on operational requirements by adding or removing active cells.
- Operational Morale Boost – teams can manage their space individually, encouraging accountability for every team.
Ideal Applications for Modular Layout
Modular/Cellular layouts work best in specific warehousing needs, such as:
- E-commerce warehouses with sections for “hot items” or “best-selling items.”
- Facilities dealing with a large volume of SKUs or small order volumes.
- Warehouses doubling as a processing center for returns of various brands and categories.
- Sites with order consolidation areas for “batch picking.”
- Workstations working in conjunction with Automated Guiding Vehicles (AGVs).
Considerations When Choosing a Racking System
- Each cell in a modular layout requires an independent shelving configuration that matches its production needs. Typical shelving options include light-duty shelving or medium-duty pallet racking setup, which is combined with picking carts or mobile shelving. The shelves will be arranged in either a U-shaped or L-shaped configuration, giving pickers easy access to other storage systems when needed.
- Double-deep pallet racking or shuttle racking can be used to increase storage density within the cells. However, it’s important to leave enough aisle width within the unit for picking equipment to move freely within the spaces.
- Each cell should have enough aisle space in between intended for material replacement or emergency evacuation. Racks located on each side of the main aisle must be arranged horizontally and facing the main aisle, allowing forklifts to replenish inventory.
Step-to-Step Guide: How to Design a Circulation Layout
Now that you have decided on what circulation layout would work best for your warehouse, let’s talk about how to properly implement the setup. This step-by-step guide is intended to make the process faster, smoother, and more feasible for warehouse managers and operators.

Source: iStock
Step 1 | Define Needs and Measure Accurately
The first step of the process involves clearly defining the main business of the warehouse and the appropriate circulation layout to implement. Ceiling height will then be measured at different points to ensure it is even throughout the facility. Pillars, fire sprinklers, loading and unloading platforms, and emergency exits are also marked for proper layout.
A thing to remember during this process is that the location of columns influences the shelving layout’s feasibility. Ideally, columns should have a gap of 40 feet between them, giving ample space for 42-inch-deep shelves and standard pallets. Columns falling within the flue space of back-to-back shelving are also optimal for proper shelving.
Pro Tip: If the column spacing doesn’t meet ideal standards, it would be best to order customized spacing solutions to maximize the space. A standard circulation layout would not be ideal here as well, requiring a unique combination of layouts to make use of the warehouse space.
Step 2 | Inventory and SKU Analysis
Once the initial planning is complete, it’s time to incorporate the goods your warehouse will be managing into the equation. Laying out how the inventory will move along the warehouse early in the process will make order management smoother and more efficient once operations begin.
- Begin by getting the details of the products, like the pallet size and weight, as they’ll be important in sourcing the pallet racks.
- Next, calculate the projected turnover rate for the warehouse, along with assigning spaces where items will be placed according to turnover frequency.
- For high-frequency items, it’s best to place them close to the shipping areas, ideally within 50 feet.
- For low-frequency items, place them in areas where they won’t interrupt operations without inhibiting accessibility.
Step 3 | Determine the Channel Width
Some warehouse layouts work better with narrow aisles, while others require wider gaps for better mobility. The type of equipment used to move the pallets around the warehouse determines the channel width and lower limit of the racking system.
Conventional forklifts, for example, have an upper limit of 20 feet, while reach trucks can go up to 45 feet. This means that warehouses using counterbalance forklifts will need pallet racks with fewer levels to access all the shelves. Also, avoid having shelves with depths less than nine feet, as it negatively impacts work speed.
Additionally, it’s recommended to follow regional standards for channel width.
- 8–12 feet (US standard)
- 3.5–4.5 meters (Australian standard)
Step 4 | Select Racking System Type
After deciding on the proper layout for the warehouse and taking the right measurements, choose the appropriate racking to complement the layout. There are several shelving options to choose from, each matching the demands of a specific layout.
- Selective racking – offers high levels of flexibility and suits the storage needs of various products.
- Double-deep, drive-in, or rear-push – great for layouts that prioritize storage density above all else.
- Cantilever racks – ideal for storing long materials like pipes and timber.
- Loft-style – perfect for warehouse layouts that want to focus on vertical space utilization.
Step 5 | Safety and Regulatory Compliance
With the layout settled and the necessary warehouse equipment procured, the next step is securing the proper safety and regulatory certifications. Complying with local and national standards ensures that the facility and employees are working in a safe environment. Some important points to consider include:
- Compliance with OSHA / NFPA / Local Building Codes
- A headroom of between 18 and 36 inches for fire sprinklers
- All emergency exit routes must not be blocked by shelves
Step 6 | Budget and Scalability
The last, but certainly not the least important, is setting an ample budget for the entire warehouse layout project. Remember to treat the circulation layout process as a long-term investment, meaning cutting costs may result in a low-value setup. You want to strike a good balance between procuring reliable equipment and shelving while staying within a budget.
Additionally, this would be the best time to prepare your warehouse for potential scalability. Opting for a modular shelving system will provide your setup with space and flexibility for future expansion.
Optimize Warehouse Operations with Proper Warehouse Layout
Warehouse circulation layouts and pallet racking systems go together in ensuring the smooth and continuous performance of an order fulfillment or storage facility. Circulation layouts dictate the flow of operations, while racking solutions provide the space to store and retrieve goods. Knowing the key features and ideal applications of each circulation layout will help warehouse owners not only plan the facility accordingly but also source the right pallet racking systems.
When deciding the circulation layout for your warehouse, it’s important to factor in your facility needs and look at which one addresses them fully. Additionally, talk to your racking system manufacturer to know what setup complements your intended layout.
Ready to purchase your next racking system solution for your warehouse? Contact the experts at iWarehousing today! We lend our years of experience and vast industry knowledge to guide your sourcing journey while matching your budget. Talk to our team today for a free consultation!