Industry: Food & Beverage (Flour Milling)
Product: Selective Pallet Racking
Challenge: Floor Storage, Dust Hazard, No Warehouse Shutdown
The Client’s Challenge: Standard Racking Was Not an Option
Our client, a flour manufacturer, was facing critical storage and safety bottlenecks. All bagged flour was stored directly on pallets placed on the floor. This method led to:
- A disorganized warehouse floor, making inventory management difficult and falling short of hygiene standards.
- Underutilized vertical space, severely limiting storage capacity and hindering expansion plans.
The client had explored racking solutions but encountered a significant obstacle from other suppliers. The standard pallet racking designs offered had compact aisles and beam heights, raising serious concerns about dust accumulation. In a flour facility, airborne dust is a major safety hazard. The risk of combustion made standard, off-the-shelf racking unworkable, and the project stalled.
Our Solution: A Custom Solution Engineered for the Material
We began not with a standard drawing, but with a thorough on-site assessment. Our approach focused on understanding the specific operational and environmental factors before proposing a design.
- Site Survey: We conducted detailed measurements of the warehouse, including dimensions, column spacing, floor load capacity, and the location of fire safety equipment.
- Material & Operations Analysis: We analyzed the flour packaging, pallet size (1.2m high including load), frequency of goods-in/out, and the specific model and turning radius of the client’s forklifts.
This data allowed us to engineer a custom high-bay pallet racking system that balanced storage efficiency with the critical need for dust mitigation.
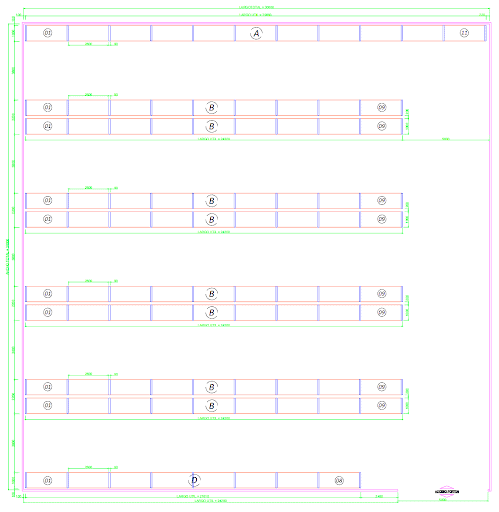
Custom Design Highlights: Three Key Upgrades for a Safer, More Efficient Warehouse
Our tailored design featured three critical modifications from standard specifications:
Wider Aisle Width: From 3.2m to 3.8m
While a standard 3.2m aisle is sufficient for basic forklift operation, we recognized that flour dust is inevitably generated during handling. A narrow aisle restricts airflow, allowing dust to accumulate in the working area. We widened the aisle to 3.8 meters, providing two key advantages:
- Enhanced Safety: More space for forklift operators results in easier maneuvering and significantly reduces the risk of impacts with the racking structure.
- Improved Dust Dispersion: The larger cross-sectional area of the aisle improves natural ventilation, preventing dust from lingering in the operator’s breathing zone and reducing the risk of localized dust clouds.
Increased Beam Height: From 1.5m to 1.8m
With the client’s pallet height at 1.2m, a standard design would set the beam level at 1.5m. We proactively increased this to 1.8 meters, adding an extra 30cm of vertical space per storage level. This is a deliberate choice for safety, not a waste of space:
- Eliminates Dust Traps: The larger volume within each storage compartment prevents the formation of tight gaps between the top of the pallet and the beam above, a common spot for dust to accumulate.
- Simplifies Cleaning: The additional clearance allows for easier visual inspection and cleaning, helping to maintain a hygienic environment.
- Reduces Fire Risk: A larger air volume within the storage cell helps to keep localized dust concentrations below hazardous levels, a critical factor for fire and explosion prevention.
Enhanced Frame and Beam Selection:
Given that flour can absorb moisture and become heavier, we specified a higher load-bearing capacity for both beams and upright frames than what was required by the current load. This provides an extra margin of structural safety and ensures long-term stability, preventing deformation over years of use.
Implementation: “Soft Skills” Beyond the Custom Design
The project faced a major logistical hurdle: the warehouse was full and could not be emptied. Temporary storage was not feasible due to the flour’s sensitivity to moisture and the high cost.
We solved this with a phased, “roll-and-switch” installation plan:
- Phase 1: Client consolidated all goods to one side of the warehouse, clearing the other half for us.
- Installation & Stocking: We installed the racking in the cleared zone. The client immediately began restocking goods onto the new racks.
- Phase 2 & 3: With the first zone filled, the remaining area became available. We repeated this process, cycling through two to three phases until the entire warehouse was equipped with racking.
This strategy ensured zero production downtime and eliminated the need to move any product off-site, showcasing our ability to work seamlessly with the client’s ongoing operations.
Project Outcomes
The custom-designed selective pallet racking system delivered significant results:
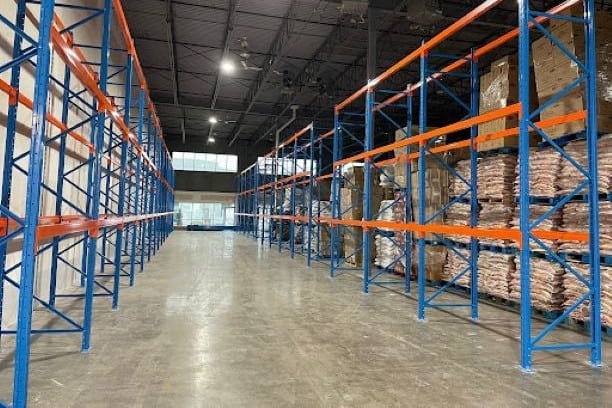
- Tripled Storage Capacity: The warehouse was upgraded from a single-level floor storage to a three-level high-bay racking system.
- Improved Safety & Hygiene: The bespoke aisle and beam design resolved the client’s critical dust safety concerns, resulting in a much safer and cleaner environment. The client received high praise during subsequent food safety inspections.
- Zero Disruption: The entire installation was completed with zero production stoppage and no off-site storage, protecting the client’s operational continuity and budget.
Client Testimonial
“Other suppliers just offered us standard products. Only this team came to our site, measured everything, even the flour bag dimensions. After the installation, the aisles are noticeably spacious, our forklift drivers say it’s much more comfortable to work in, and we finally have peace of mind about safety.”